Просмотр новости
Найдите то, что Вас интересует
 Спутники
 РН
 SpaceX
 Роскосмос
 NASA
СпутникиРНSpaceXРоскосмосNASAFollowing the client’s acquisition of the Edmonton Pickleball Center, Ink Design Studio redesigned the facility’s existing bistro and lounge as The Kitchen, a two-level space that connects dining and socializing with the activity on the courts. Ink Design Studio rebranded the bistro The Kitchen, a nod to one of pickleball’s most iconic zones, the non-volley…
The post Beyond the Court: Edmonton Pickleball Centre Bistro appeared first on Canadian Interiors.
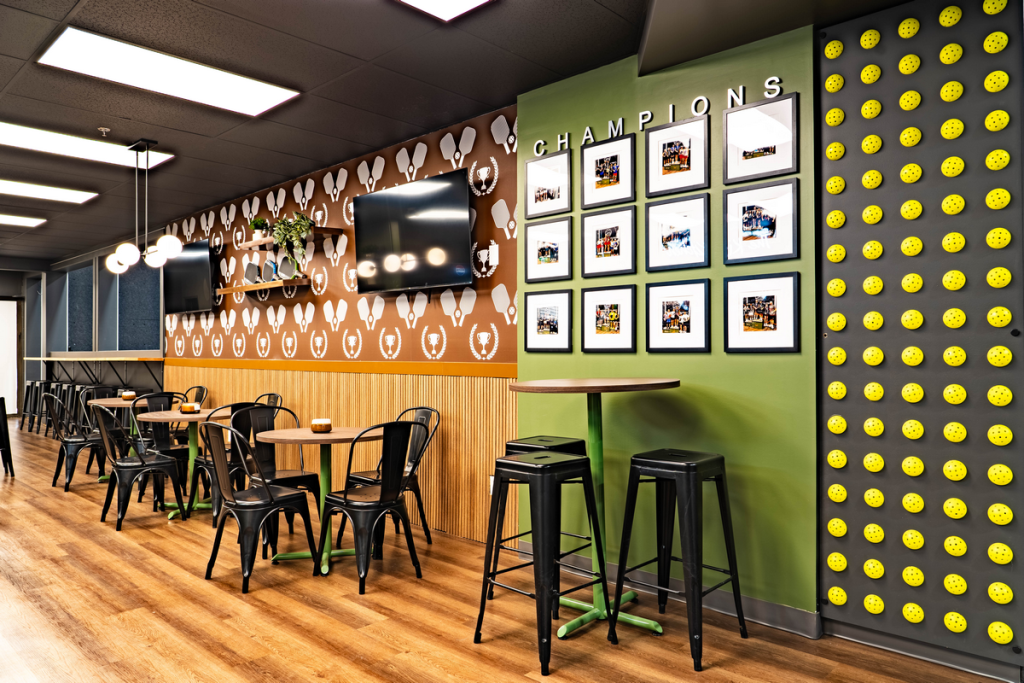 Photo credit: Asmartist Studios
Following the client’s acquisition of the Edmonton Pickleball Center, Ink Design Studio redesigned the facility’s existing bistro and lounge as The Kitchen, a two-level space that connects dining and socializing with the activity on the courts.
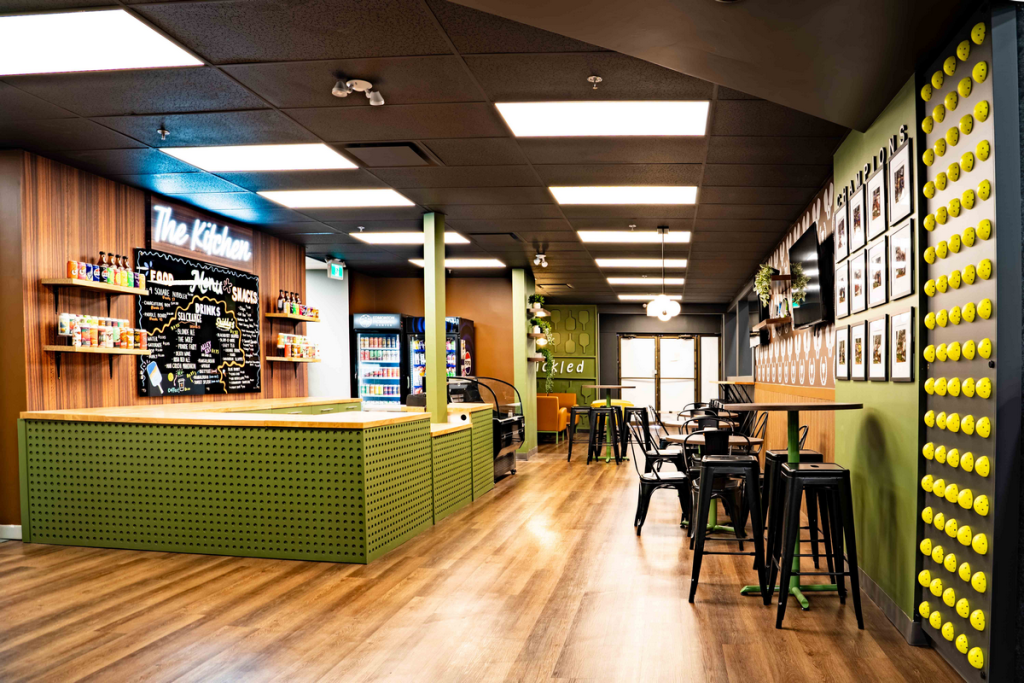 Photo credit: Asmartist Studios
Ink Design Studio rebranded the bistro The Kitchen, a nod to one of pickleball’s most iconic zones, the non-volley zone at the net. The name draws a connection between the sport and the space’s hospitality program.
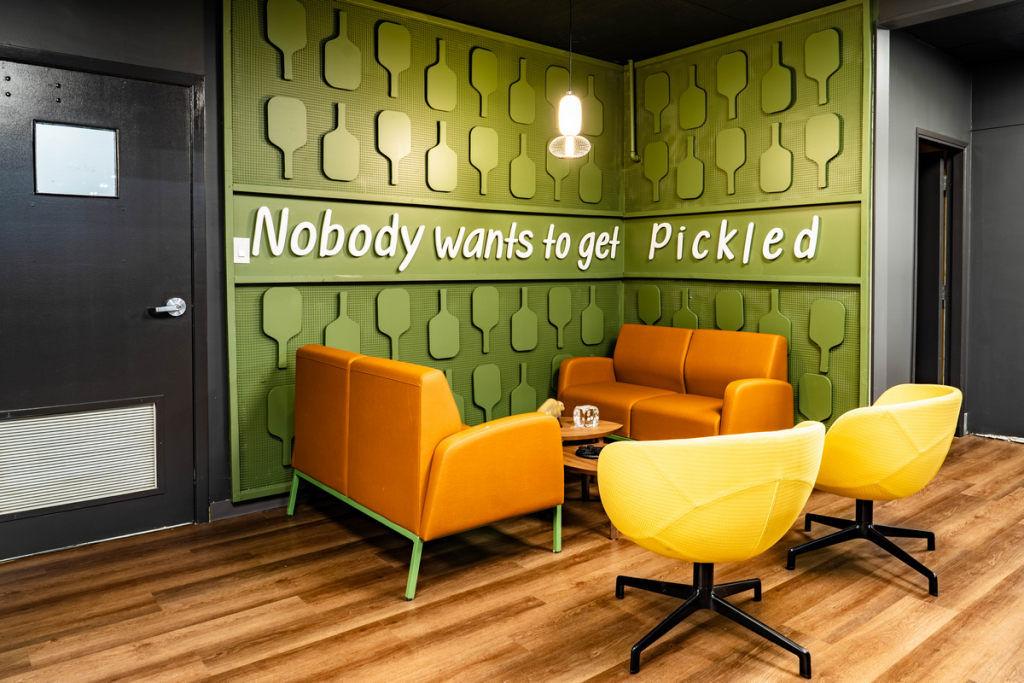 Photo credit: Asmartist Studios
The Kitchen integrates dining, spectatorship, and leisure within a shared space. Located within the Edmonton Pickleball Center, the project is organized across two levels. The ground floor positions the dining and social areas directly along the edge of play. Rather than isolating hospitality functions, The Kitchen is embedded within the rhythm of the courts, allowing users to remain visually and socially connected.
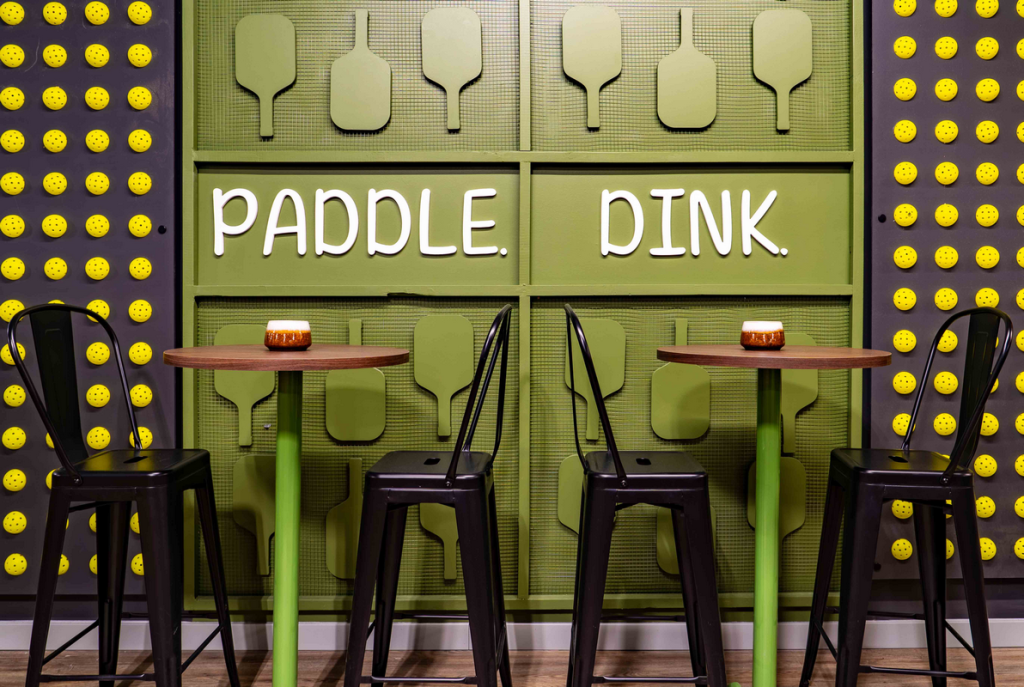 Photo credit: Asmartist Studios
This relationship continues on the upper level, where elevated seating and circulation paths offer views across the playing fields. The section creates layered perspectives that connect the two levels and enhance engagement and orientation. Spectatorship is incorporated into the spatial layout rather than treated as a secondary function.
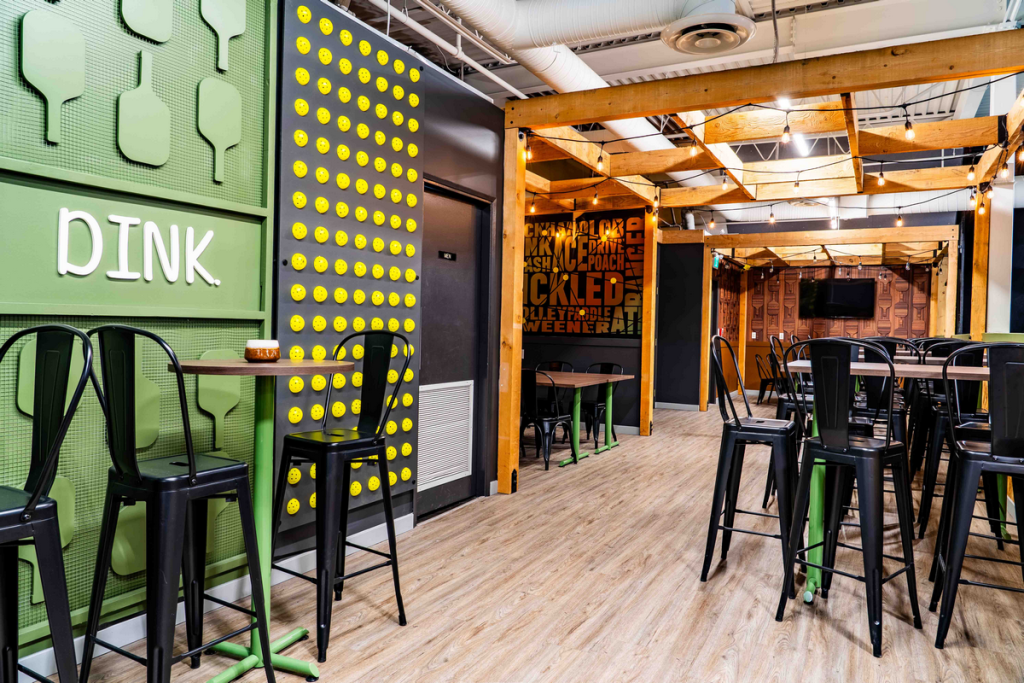 Photo credit: Asmartist Studios
Ink Design Studio drew directly from the visual language of pickleball courts, using bold greens to extend the energy of play into the social zones. These tones are contrasted with neutral architectural elements, allowing the activity to remain the focal point while maintaining a cohesive interior.
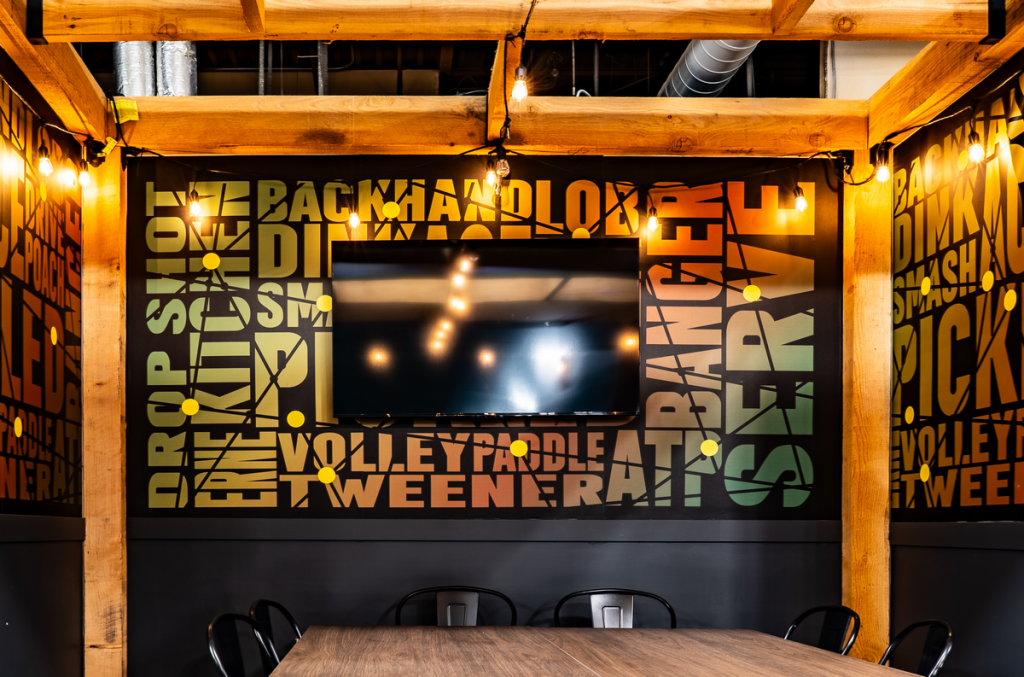 Photo credit: Asmartist Studios
The spatial language is open and structured, with clear sightlines and minimal visual obstruction. This transparency fosters a sense of collective participation, where movement, sound, and activity animate the interior. The Kitchen functions as part of the larger recreational space rather than as a separate destination.
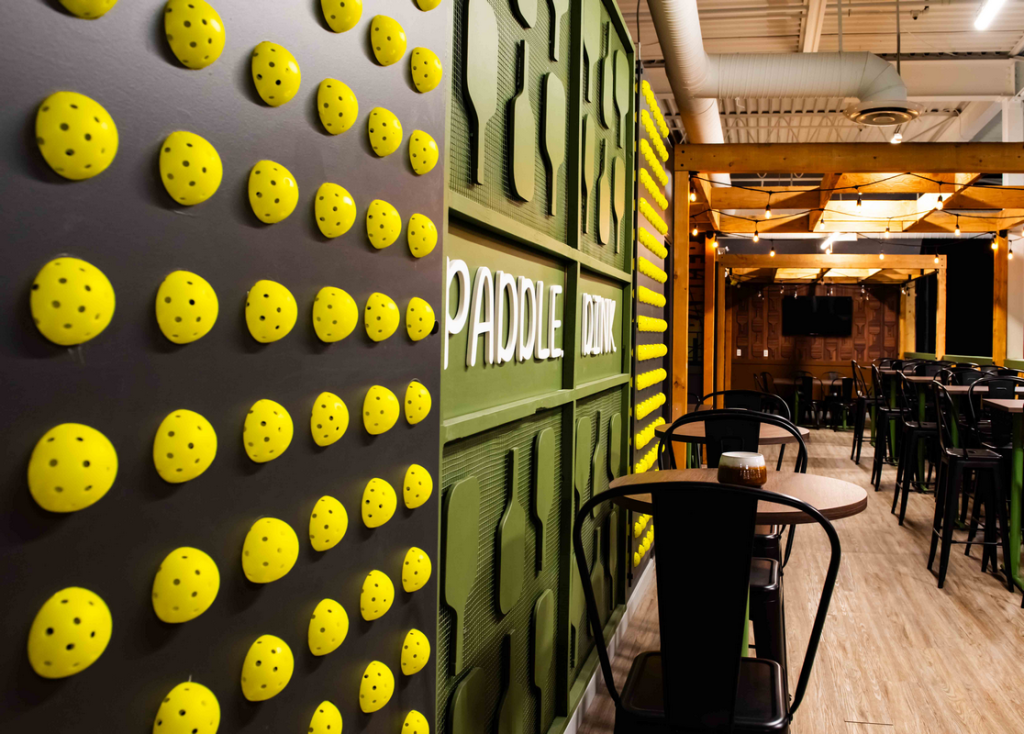 Photo credit: Asmartist Studios
Furniture and seating configurations accommodate both socializing and watching games. Communal tables, lounge seating, and court-facing arrangements encourage social interaction and prolonged engagement with the space.
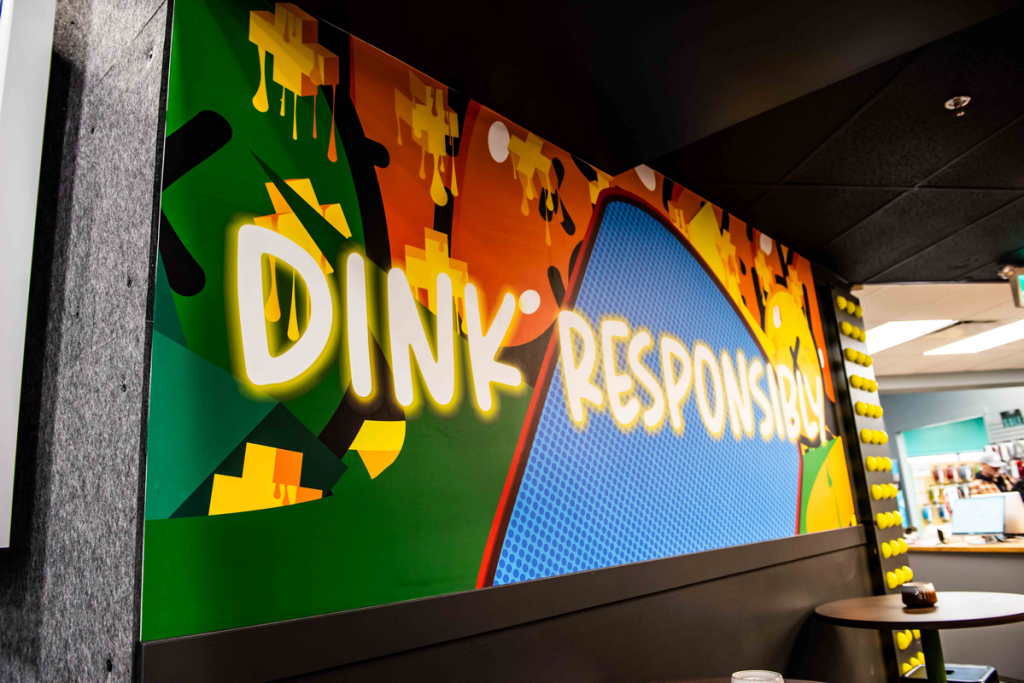 Photo credit: Asmartist Studios
By integrating dining, viewing, and play into a unified spatial system, the project expands the social potential of recreational environments, making the relationship between activity and hospitality central to the design.
| # | Наименование новости | Тональность | Информативность | Дата публикации |
|---|---|---|---|---|
| 1 | Awards and open calls seek emerging design and industry talent | 0 | 3.65 | 09-10-2026 |
| 2 | Old-School with an Edge: Sonny Can’t Dance | 0 | 9.25 | 14-10-2026 |
| 3 | Reframing Recycling: Consignaction | 0 | 9.51 | 23-10-2026 |
| 4 | The Goods: Cersaie 2026 | 0 | 10.36 | 12-10-2026 |
| 5 | A Softer Approach to Kitchen Design | 0 | 6.49 | 02-07-2026 |
| 6 | The Goods: Paint Colours for 2027 | 0 | 9.84 | 19-10-2026 |
| 7 | New exhibitions explore artistic traditions, cultural identity, and innovation | 0 | 6.93 | 21-10-2026 |
| 8 | Finding Home Design Inspiration in Your Summer Travels | 0 | 7.07 | 02-07-2026 |
| 9 | OCVibe Adds Five Dining Concepts to $5B SoCal District | 0 | 13.29 | 25-08-2026 |
| 10 | Seasonal Shades: Summer | 0 | 11.04 | 16-07-2026 |