Просмотр новости
Найдите то, что Вас интересует
 Спутники
 РН
 SpaceX
 Роскосмос
 NASA
СпутникиРНSpaceXРоскосмосNASAThe design features a palette of deep burgundy and rust upholstery, warm wood paneling and furniture and layered amber tones, all of which give the space depth and character.
The post Old-School with an Edge: Sonny Can’t Dance appeared first on Canadian Interiors.
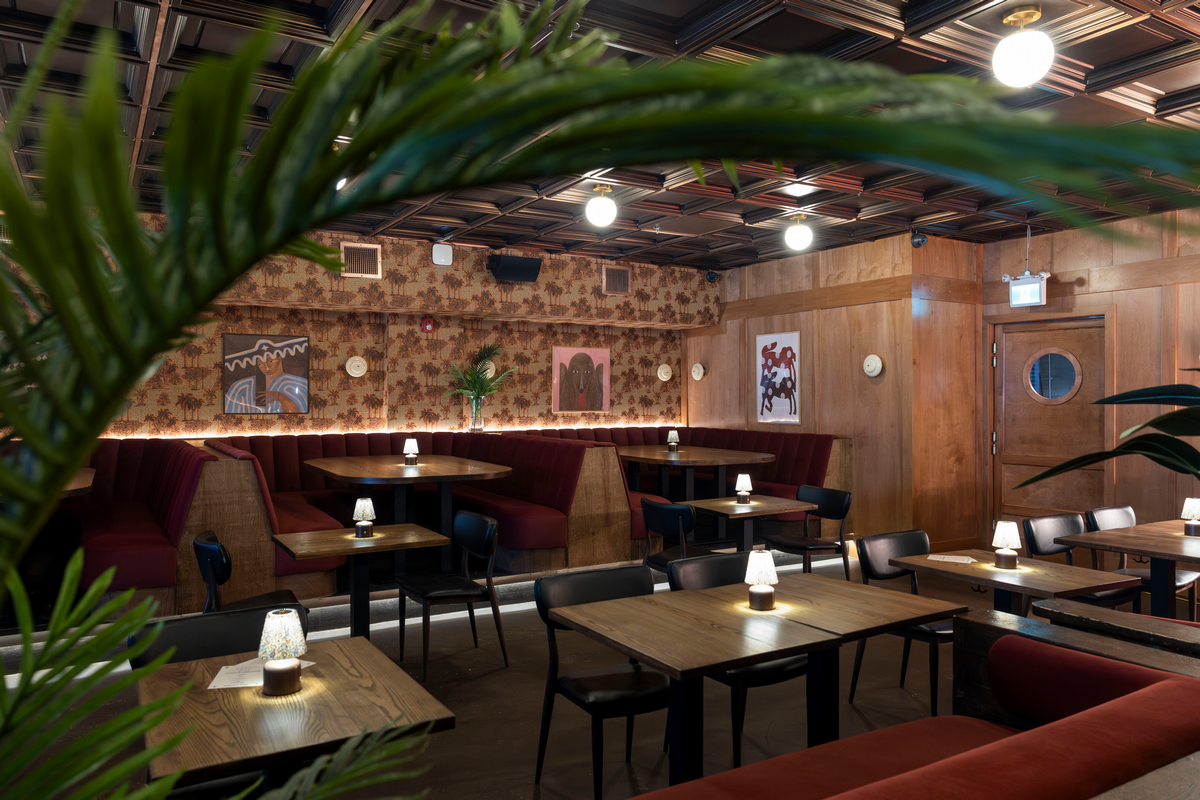
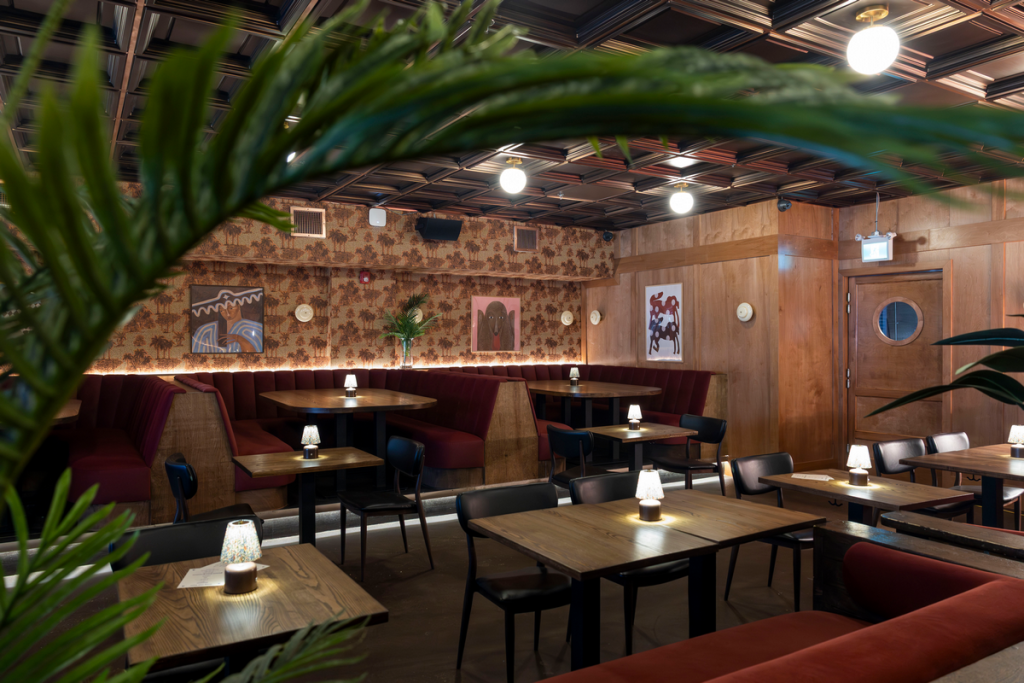 Photo credit: Justin Manahan
Sonny Can’t Dance, a steakhouse in Toronto designed by Danielle Adams, principal designer and CEO of Block Plan Studios, is rooted in a warm, intimate and slightly nostalgic atmosphere to create a dining experience that feels sophisticated yet relaxed.
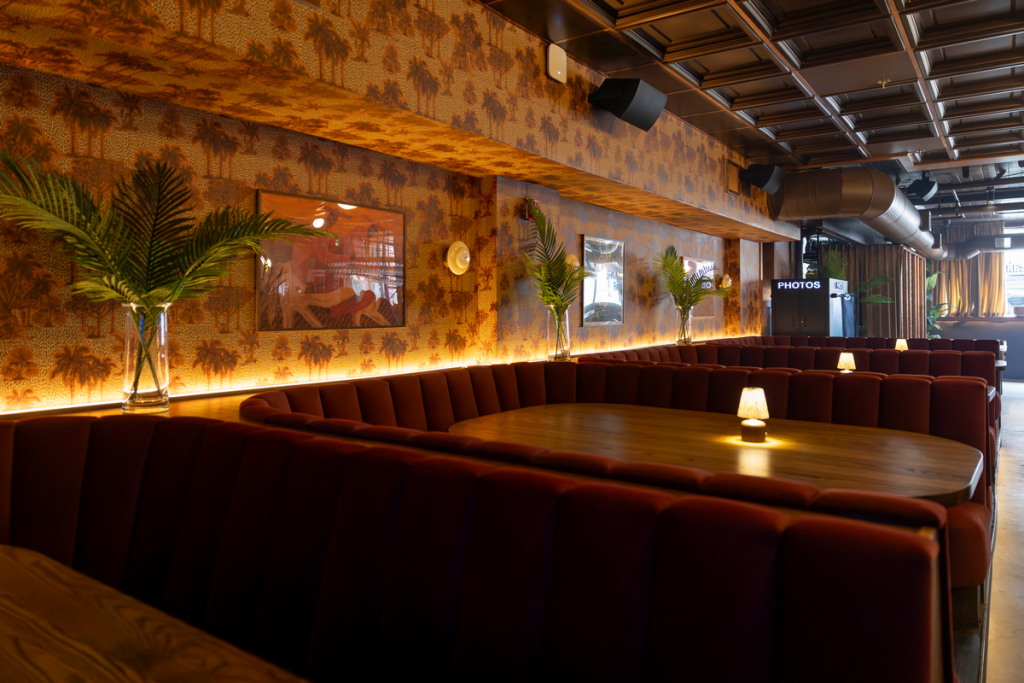 Photo credit: Justin Manahan
The design features a palette of deep burgundy and rust upholstery, warm wood paneling and furniture and layered amber tones, all of which give the space depth and character. The dark tin coffered ceiling creates an intimate atmosphere and anchors the dining room.
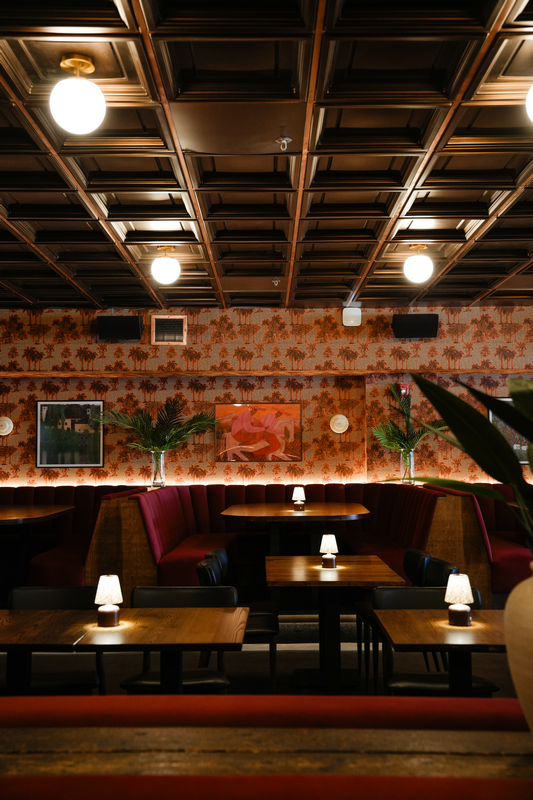 Photo credit: Justin Manahan
The space features patterned wallcoverings, natural wood paneling and contemporary artwork and curved, leather tufted banquettes, which create enclosed dining areas.
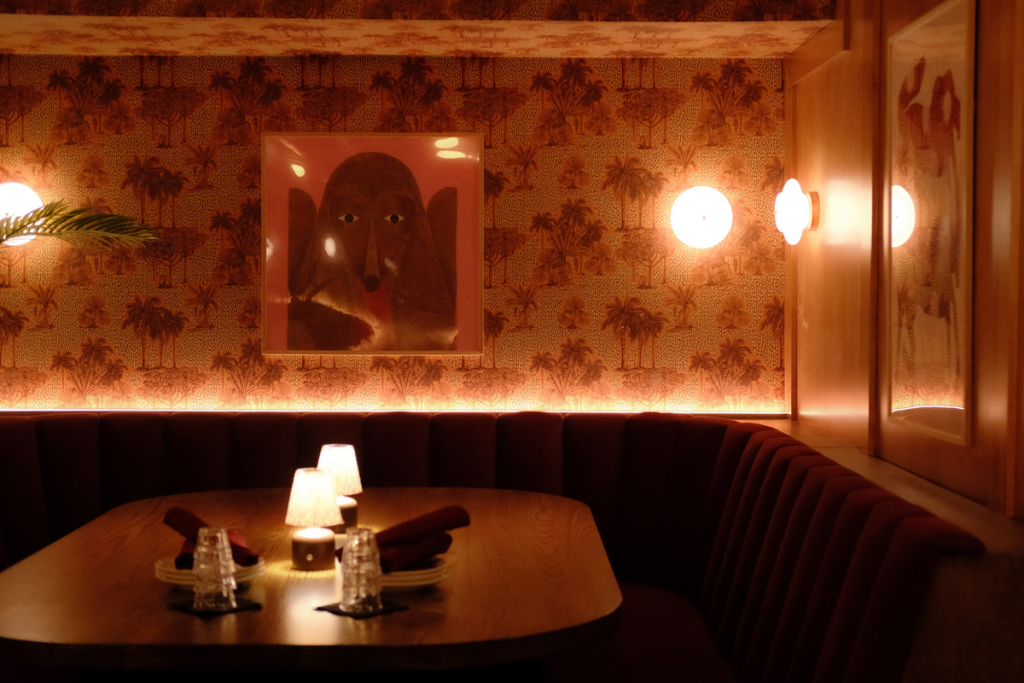 Photo credit: Justin Manahan
The large feature bar, which serves as a focal point within the restaurant, incorporates stained glass with upper bottle-display shelving. At the center, a tiered illuminated bottle display highlights the collection while adding another layer of ambient light. Small table lamps on the bar and dining areas also create intimate areas of light.
 Photo credit: Justin Manahan
A shuffleboard table brings a more casual energy to the steakhouse and complements the concept of creating a space designed for gathering, entertaining and dining.
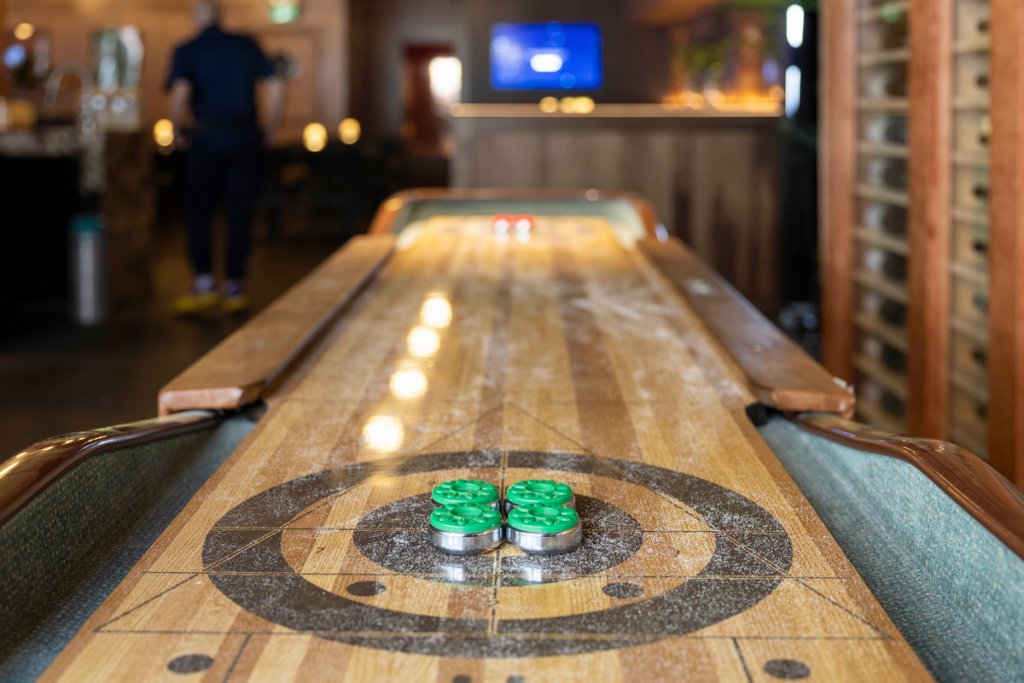 Photo credit: Justin Manahan
The hallway leading to the washrooms is fully clad in high-gloss amber metal. The reflective finish provides a contrast to the softer, layered materials of the dining space. The unexpected use of metal also gives this secondary area its own identity.
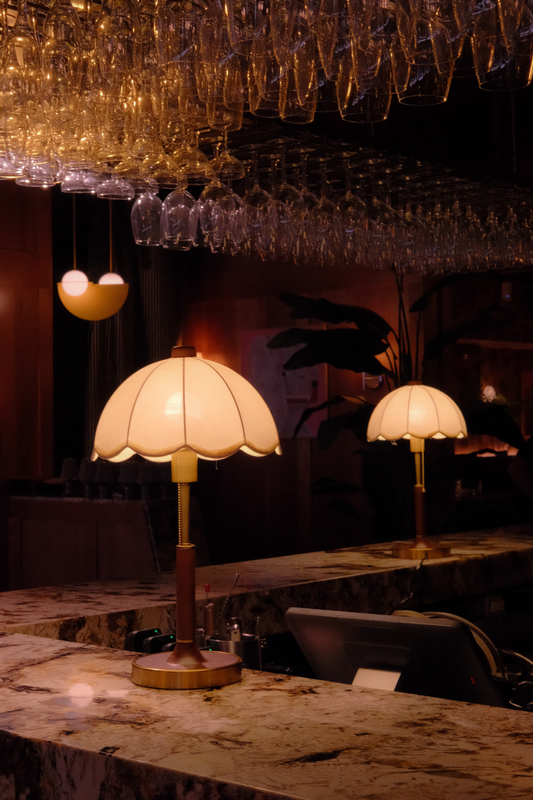 Photo credit: Justin Manahan
Lighting throughout is intentionally low and layered, with concealed illumination highlighting the texture and pattern of the finishes.
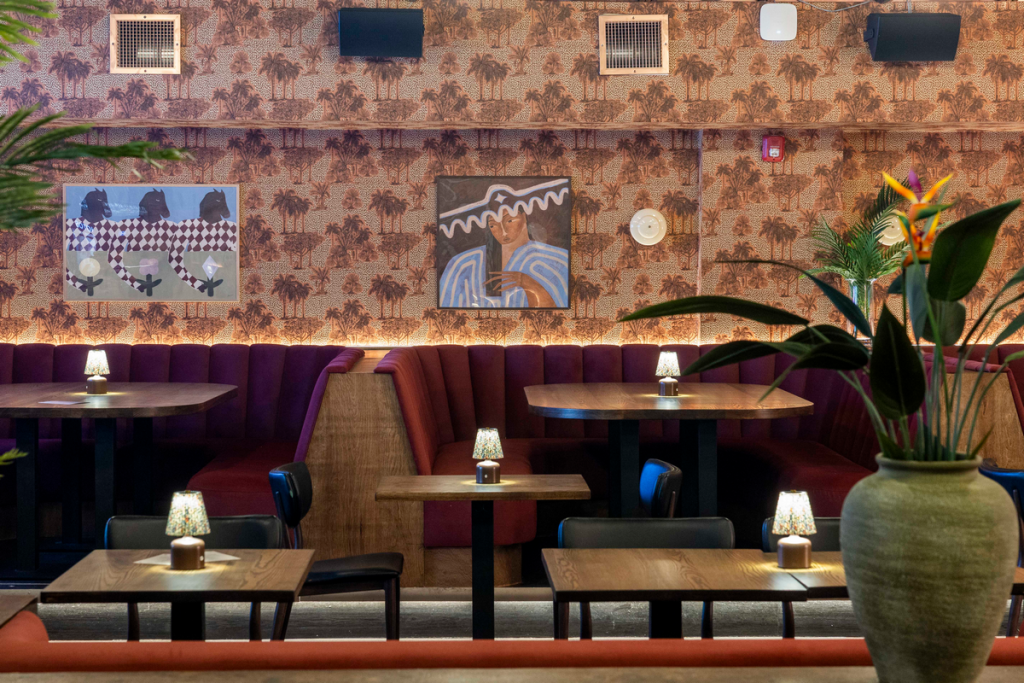 Photo credit: Justin Manahan
The space’s eclectic and residential character, along with artwork, decorative wallcoverings, greenery, rich upholstery and warm wood tones, creates a modern interpretation of a classic steakhouse.
 Photo credit: Justin Manahan
| # | Наименование новости | Тональность | Информативность | Дата публикации |
|---|---|---|---|---|
| 1 | Awards and open calls seek emerging design and industry talent | 0 | 3.65 | 09-10-2026 |
| 2 | The Goods: Paint Colours for 2027 | 0 | 9.84 | 19-10-2026 |
| 3 | New exhibitions explore artistic traditions, cultural identity, and innovation | 0 | 6.93 | 21-10-2026 |
| 4 | Salone del Mobile.Milano announces plans for 2027 edition | 0 | 11.25 | 16-10-2026 |
| 5 | Beyond the Court: Edmonton Pickleball Centre Bistro | 0 | 5.75 | 20-10-2026 |
| 6 | Reframing Recycling: Consignaction | 0 | 9.51 | 23-10-2026 |
| 7 | Cersaie 2026 | 0 | 17.58 | 13-10-2026 |
| 8 | The decor days of summer: Five hot Canadian artisan picks to brighten your space | 0 | 10 | 11-08-2026 |
| 9 | Interior design: “Texture, simplicity and warmth” | 0 | 10 | 23-07-2026 |
| 10 | Interior design: Nonna-maxxing for the young at heart | 0 | 26.67 | 16-09-2026 |