Просмотр новости
Найдите то, что Вас интересует
 Спутники
 РН
 SpaceX
 Роскосмос
 NASA
СпутникиРНSpaceXРоскосмосNASAhouse of cards by vantieghem talebi follows the asymmetrical cruciform geometry of an existing foundation and draws on the steeply pitched roofs of traditional beach houses along the belgian coast.
The post four pitched-roof volumes build timber-clad coastal house in belgium appeared first on designboom | architecture & design magazine.
House of Cards is a coastal residence in Koksijde, Belgium, designed by Vantieghem Talebi around the structural and zoning constraints of an existing foundation. The new house follows the foundation’s asymmetrical cruciform geometry, with each triangular bay forming a distinct volume resembling a house of cards. The design is limited to the maximum permitted height and draws on the steep rooflines of traditional beach houses in the area.
The exterior is clad in a timber rainscreen made from chemically seasoned Douglas fir battens, which continue across the steeply pitched roofs to create a consistent envelope. Prefabricated battens conceal fixings, while gutters and drainage systems sit behind the cladding. Each of the four triangular volumes is constructed from prefabricated cross-laminated timber (CLT) panels, assembled on-site over three days and joined through an off-center arrangement. This configuration leaves the main living level column-free, with each volume defining a separate room.
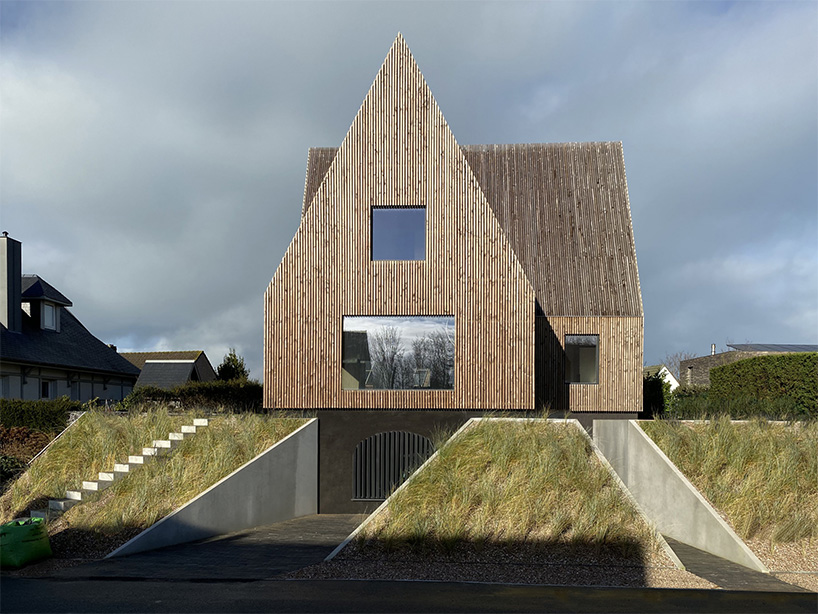 exterior view of House of Cards | all images ©Vantieghem TalebiExposed CLT panels and a floating staircase define the interior
The design team at Vantieghem Talebi utilizes the CLT structure as the interior finish. Four floor panels define the structural bays across the living area ceiling, while exposed timber panels follow the pitched roofs above the bedrooms and central hall. A floating staircase sits within a wood floor grid spanning the structural bays, making use of the open interior.
The house incorporates a Type D mechanical ventilation system with heat recovery, along with rainwater collection and reuse. Outside, the dune landscape has been restored, while low concrete retaining walls provide pedestrian and vehicle access to the subterranean level. The existing foundation, site conditions, and planning restrictions inform both the building’s structure and its architectural form.
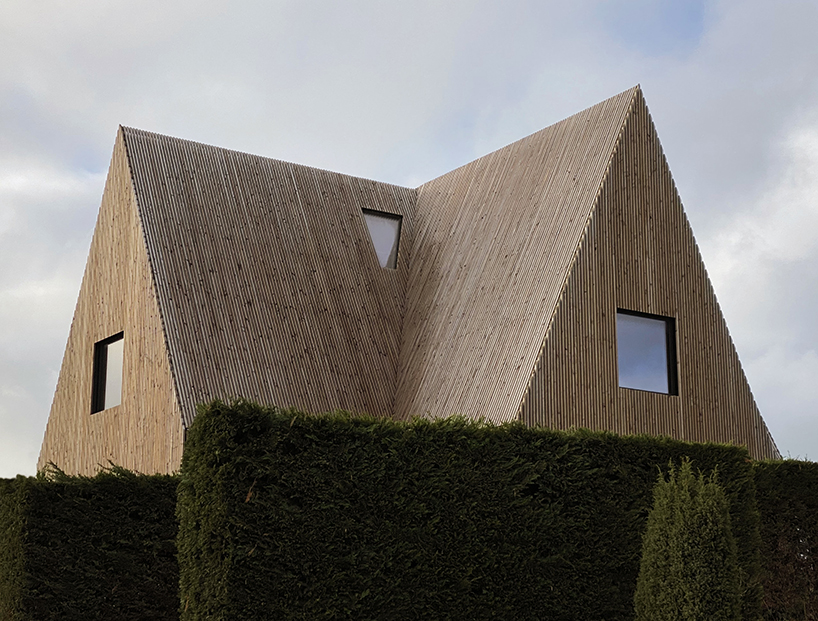 exterior view of House of Cards
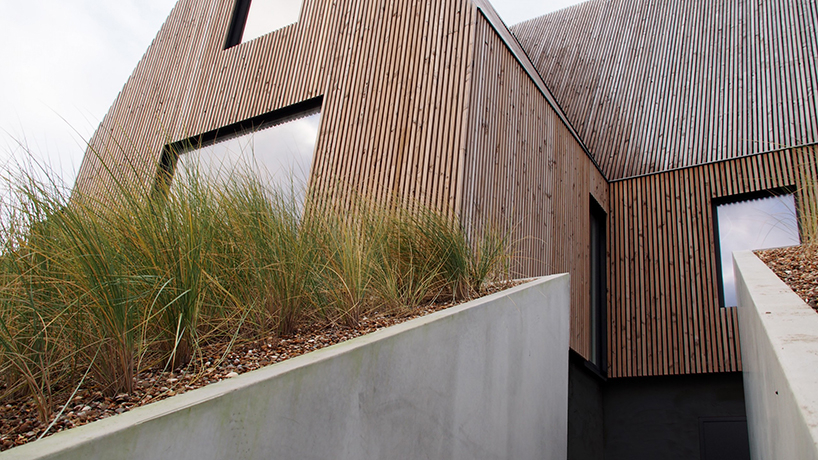 pedestrian entry cut
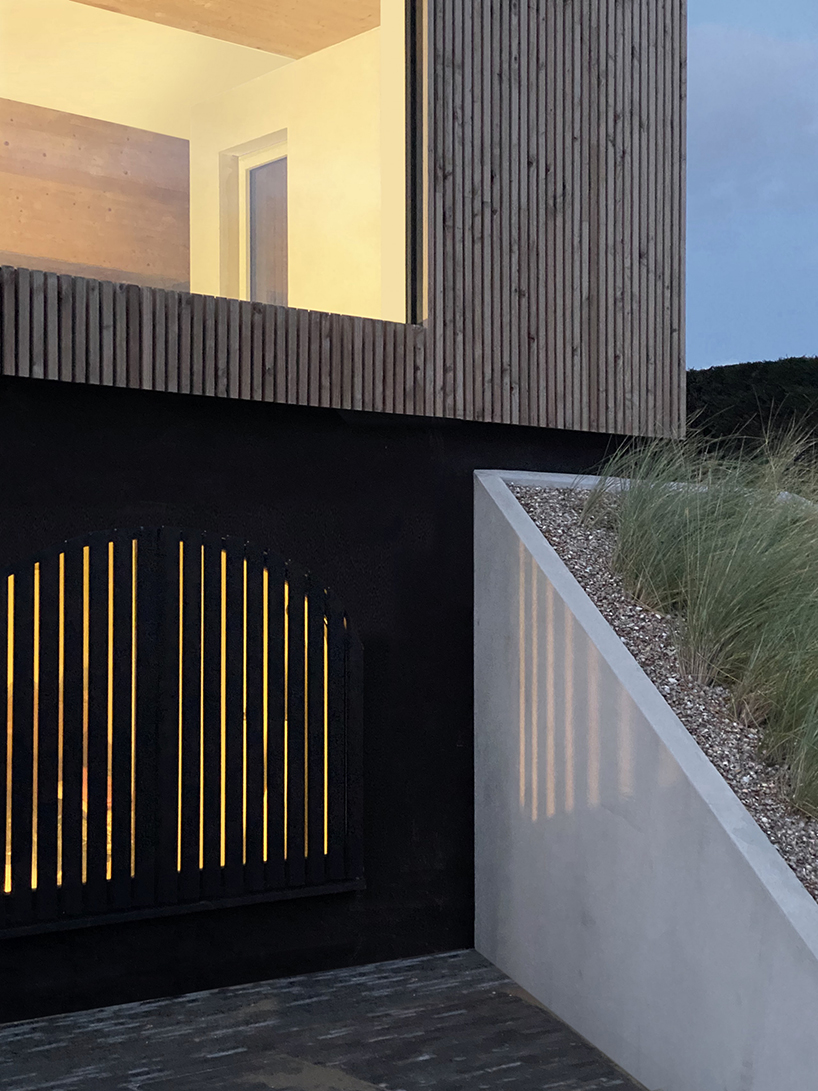 vehicular entry cut
| # | Наименование новости | Тональность | Информативность | Дата публикации |
|---|---|---|---|---|
| 1 | boonserm premthada builds coastal office in thailand with reclaimed timber | 0 | 7.22 | 19-10-2026 |
| 2 | brick chambers and cavernous passages shape this ‘anthill’ house in india | 0 | 5 | 24-06-2026 |
| 3 | tob.studio’s timber bike station in germany resembles stacked log pile | 0 | 8.27 | 17-10-2026 |
| 4 | frame to folly transforms from carnival gateway to neighborhood teahouse in pittsburgh | 0 | 6.04 | 14-10-2026 |
| 5 | Roots House / Studio Gontijo Arquitetura | 5 | 6 | 14-07-2026 |
| 6 | kengo kuma crowns cultural center in switzerland with wing-like timber roofs | 0 | 10.32 | 29-07-2026 |
| 7 | sawtooth roof and textured brick facade reimagine victorian home in the uk | 0 | 6.62 | 06-08-2026 |
| 8 | who gets to live in the wall? architecture makes room for nonhuman residents | 0 | 6.72 | 15-08-2026 |
| 9 | coil kazuteru matumura converts hidden timber outbuildings into shared kitchen in osaka | 0 | 5 | 12-07-2026 |